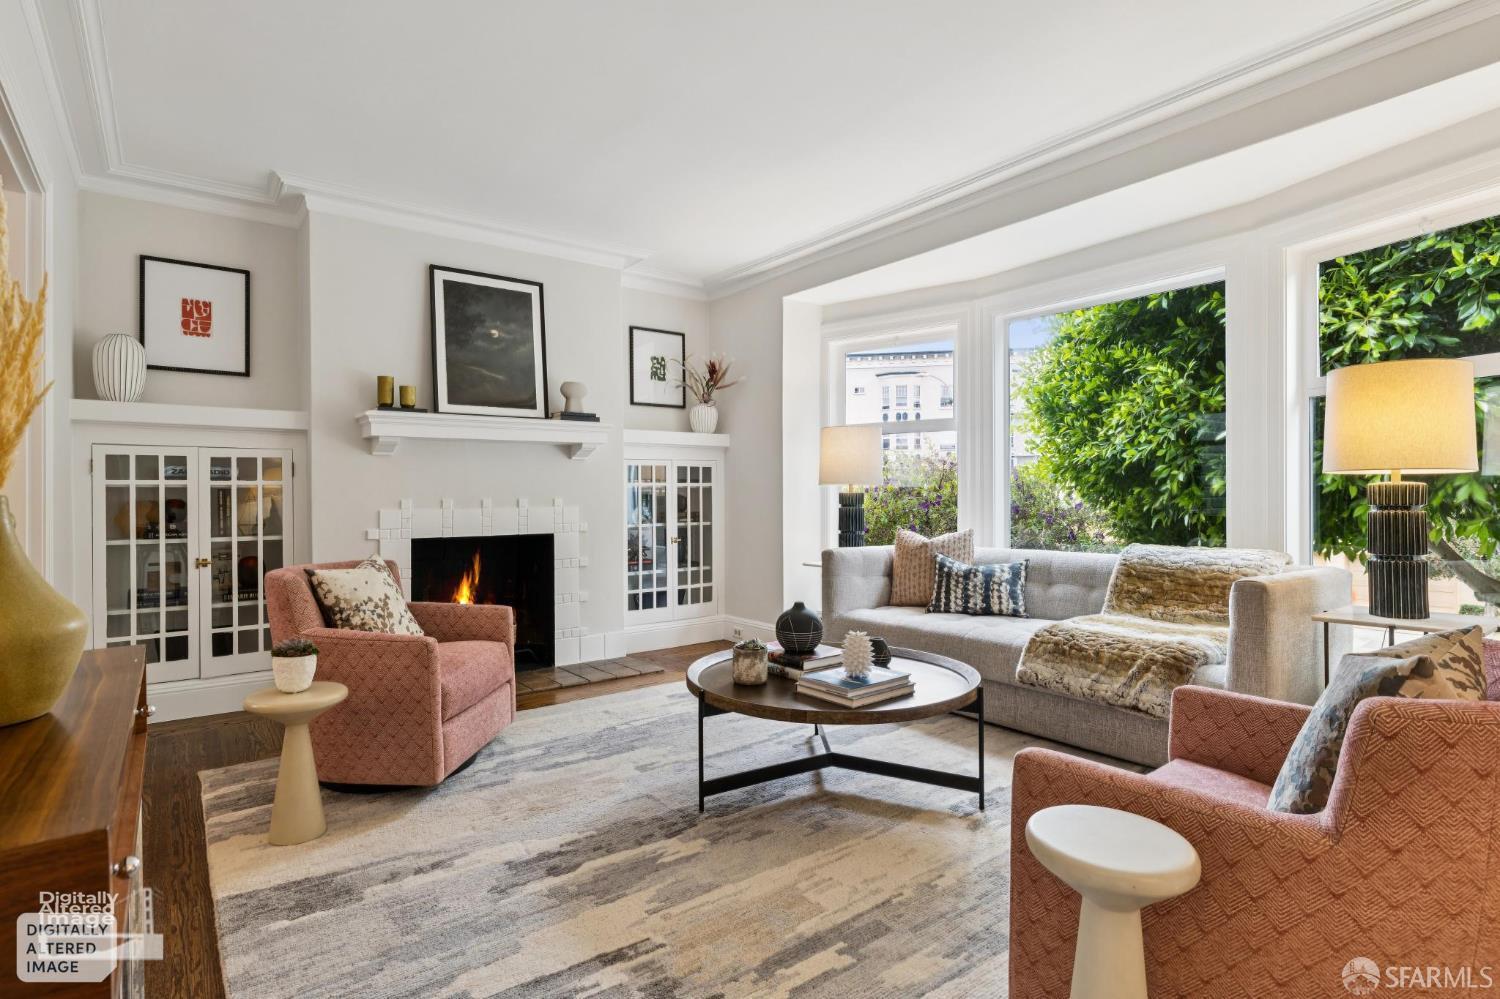
Living room with a white fireplace, pink armchairs, gray sofa, and large garden-facing windows.
$2,707,000

128 Cervantes Boulevard

2 Beds 1 Bath 1,360 Sq.Ft. 2,500.34 Sq.Ft.


Description

Classic Marina charm meets a thoughtful, top-to-bottom refresh at 128 Cervantes. This bright 2BD/1BA full-floor condo pairs timeless San Francisco character with modern updates throughout and includes a massive PRIVATE yard. The light-filled living room features a tiled fireplace, built-in display cabinets, and bay windows, flowing through glass-paneled French doors to a central dining room. The refreshed chef's kitchen offers a new LG range, KitchenAid wall oven, wine fridge, and generous storage. Both bedrooms overlook the rear lawn, served by a classic black-and-white bath with a new marble-patterned vanity and a glass-enclosed shower over tub with vintage-style fixtures. New light fixtures, crown molding, fresh paint, and newly stained hardwood floors run throughout. Epic private back yard set up with newly turfed lawn, patio, and perimeter landscaping. The private lower-level laundry room and bonus storage room provide expansion potential, and 1-car garage parking completes the home. All in a coveted Marina location steps to the famous Marina Green, the shops and restaurants of Chestnut, Fillmore, Union, Fort Mason, Golden Gate Bridge, Tunnel Tops, and the Presidio!

Share Property

Location

128 Cervantes Boulevard, San Francisco, CA 94123

Status

Sold

Date Sold

October 1, 2026
Arrian Binnings

Arrian Binnings

TITLE

Founder

Sejal Binnings

Sejal Binnings

TITLE

Founder

San Francisco

Living room with a white fireplace, pink armchairs, gray sofa, and large garden-facing windows.

360 Virtual Tour

Take a tour of this property

Property Amenities

Interior
Laundry room Ground Floor, Inside Room
Fireplace Living Room, Wood Burning
Appliances Dishwasher, Disposal, Double Oven, Free-Standing Refrigerator, Range Hood, Microwave, Wine Refrigerator, Dryer, Washer
Flooring Tile, Wood
Total Bedrooms: 2
Full Bathrooms: 1
Other Interior Features Formal Entry
Area & Lot
Total area 1,360 Sq.Ft.
Lot Area 2,500.34 Sq.Ft.
Living area 1,360 Sq.Ft.
MLS® ID 426165408
Year Built 1927
Architecture Styles Marina, Traditional
Type Condo
Status Sold
Date Sold October 1, 2026
Exterior
Heat type Central, Gas
Water Source Public
Sewer Public Sewer
Parking Driveway, Attached, Inside Entrance, Tandem, On Site - Unassigned (Condo Only)
Finance
Sales Price $2,707,000

Let's Talk

You’ve got questions and we can’t wait to answer them.