Leave a Message

Thank you for your message. We will be in touch with you shortly.

146 Blake Street # 2
$1,800,000

146 Blake Street # 2

3 Beds 2 Baths 1,510 Sq.Ft. 3,010 Sq.Ft.


Description

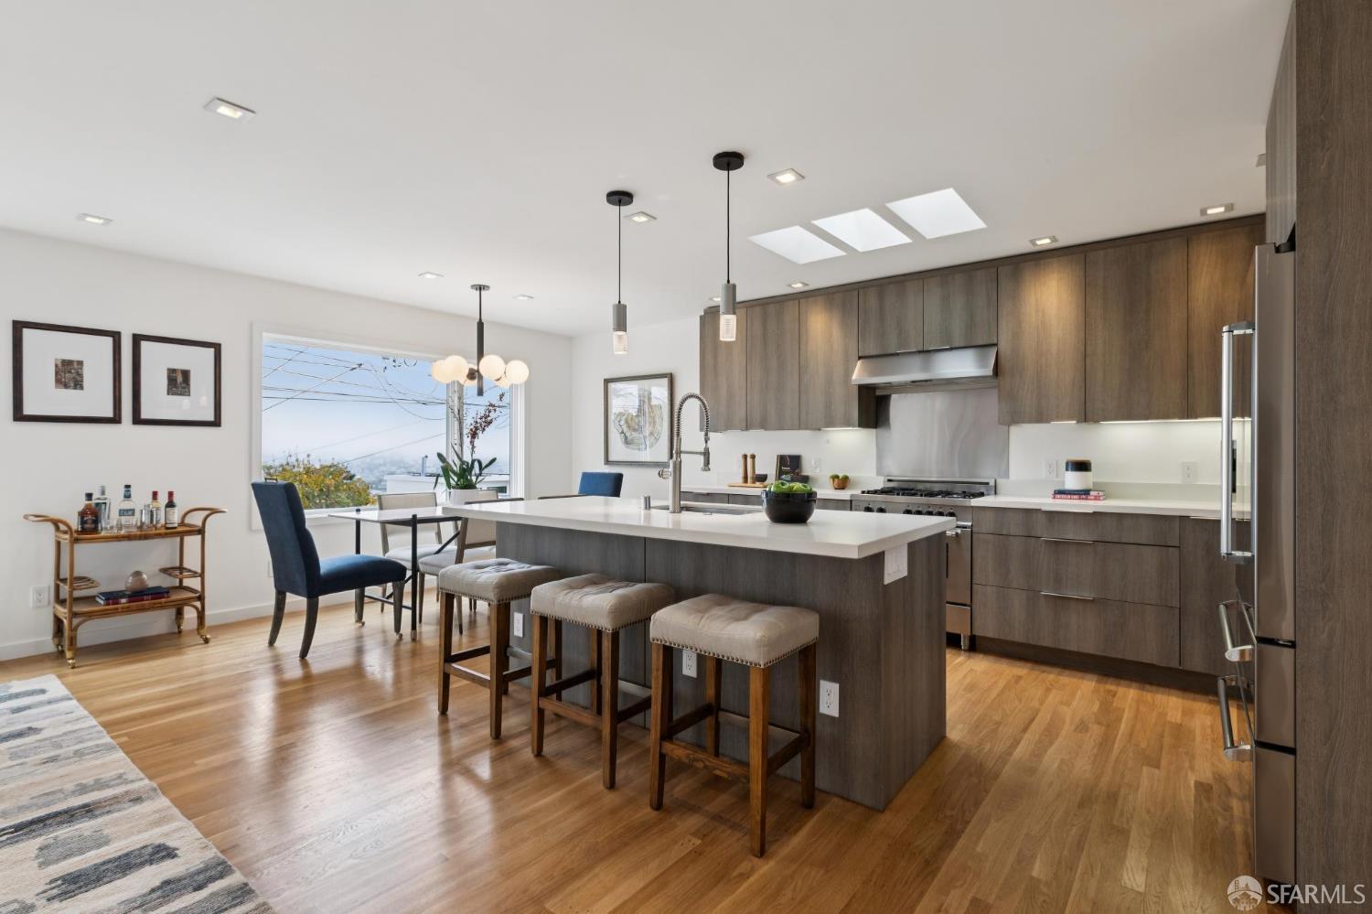
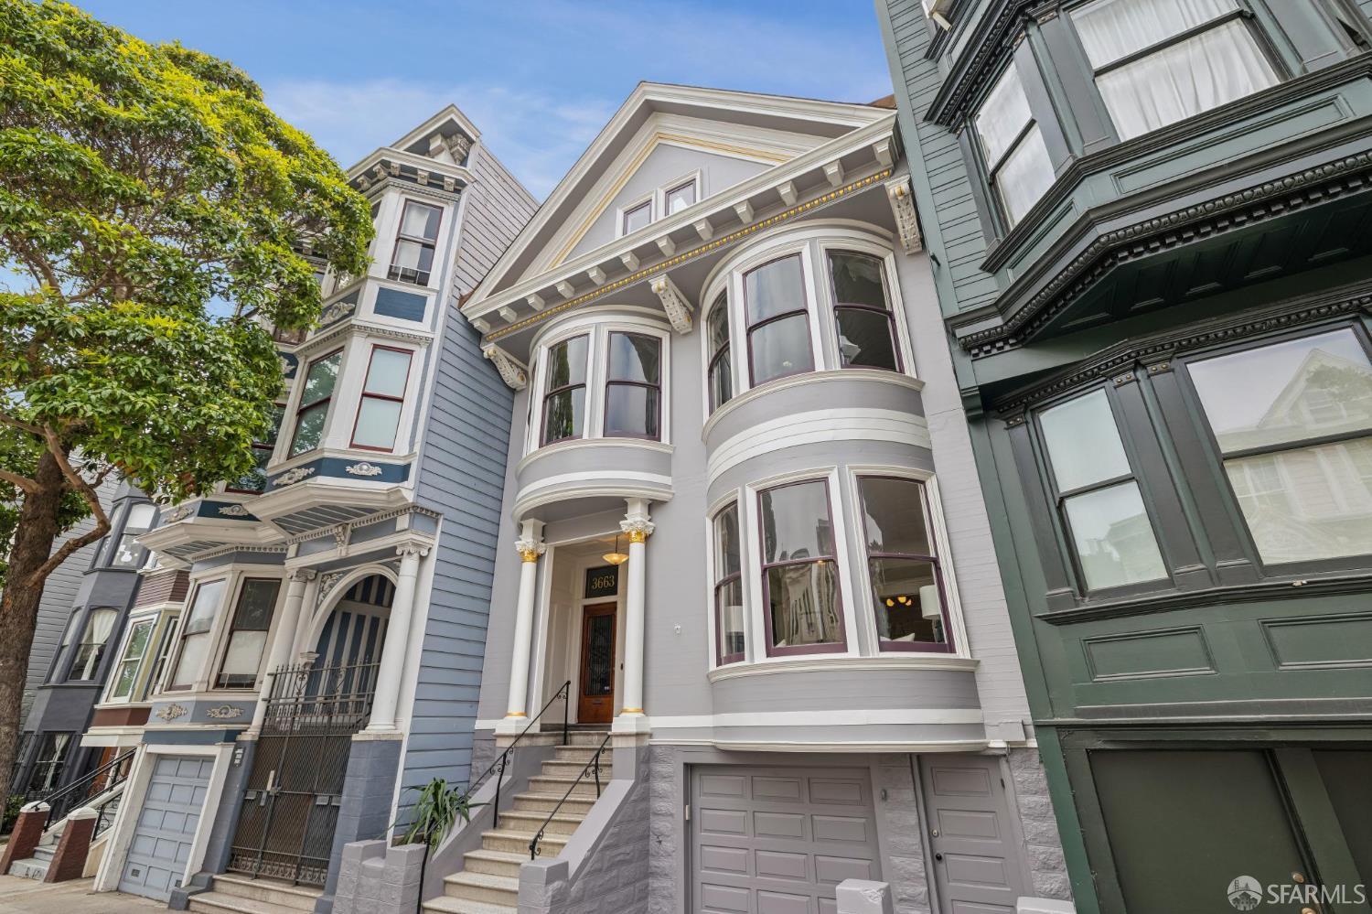
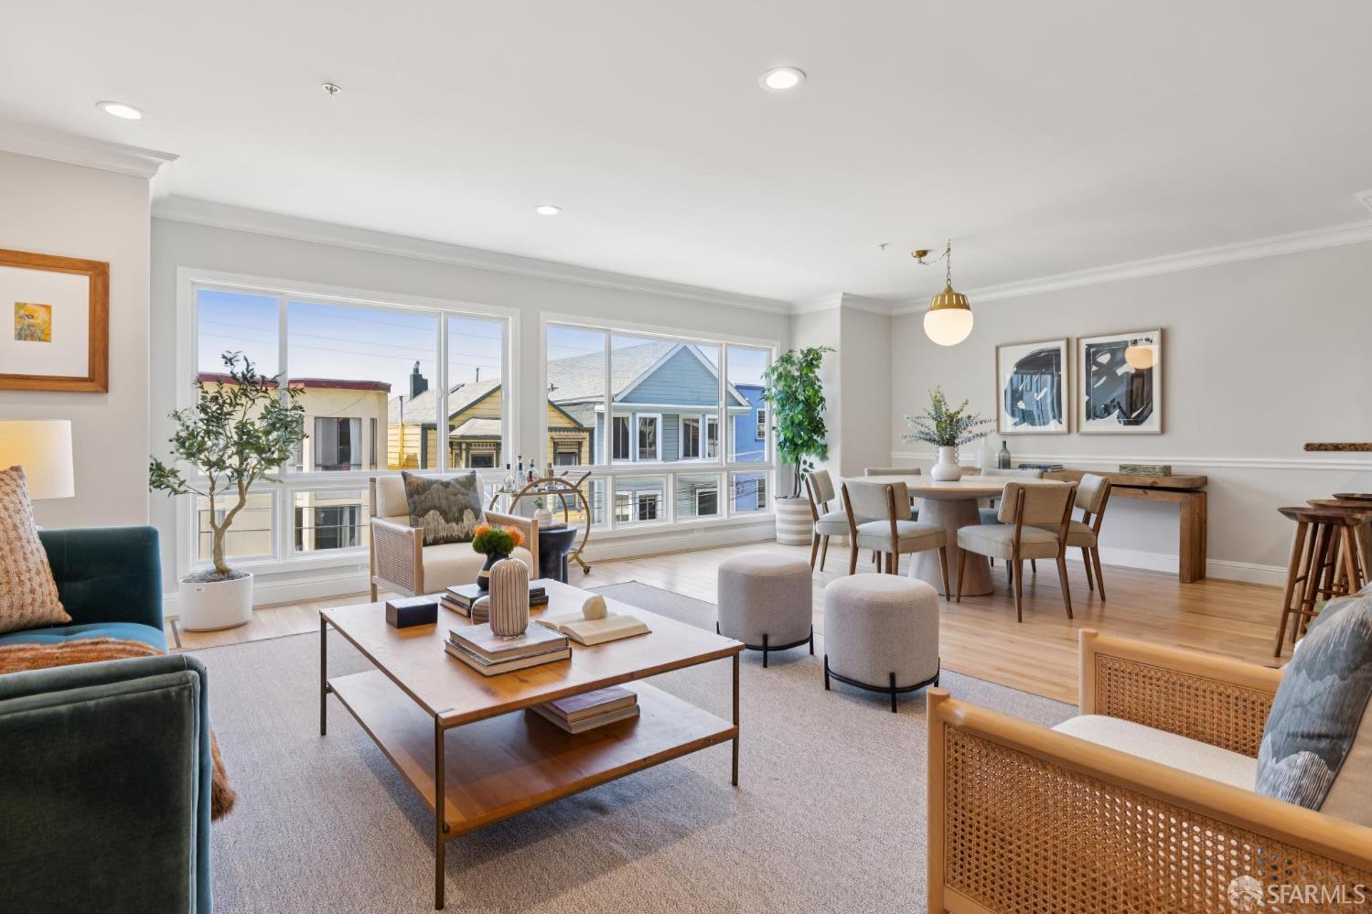
146 Blake Street #2 is an opportunity to own in one of San Francisco's most desirable neighborhoods. This full-floor 3BD/2BA condominium in Lone Mountain spans approximately 1,510 square feet and is situated in a well-maintained 3-unit building constructed in 2000. The open-concept living and dining area is anchored by a gas fireplace with marble surround, complemented by hardwood floors with decorative inlays, gorgeous crown molding, recessed lighting, and abundant natural light through newer windows-- part of a 2018 facade renovation. The open kitchen features a breakfast bar for casual dining, ample cabinetry, and a full suite of stainless steel appliances including a Samsung five-burner gas range, GE refrigerator, Bosch dishwasher, and microwave. Three bedrooms, including a primary suite with en suite bath, oversized shower stall, and dual closets. A second full bath along the hallway offers a tiled shower-over-tub combination and serves the second and third bedrooms. All bedrooms feature closets with built-in shelving. In-unit washer and dryer adds everyday convenience. Additional highlights include one-car garage parking with adjacent storage and a shared flat patio & garden. Steps from USF, the Clement Street corridor, and Golden Gate Park.

Share Property

Location

146 Blake Street # 2, San Francisco, CA 94118

Status

Sold

Date Sold

August 27, 2026
Arrian Binnings

Arrian Binnings

TITLE

Founder

Sejal Binnings

Sejal Binnings

TITLE

Founder

San Francisco

360 Virtual Tour

Take a tour of this property

Property Amenities

Interior
Fireplace Living Room
Appliances Dishwasher, Disposal, Free-Standing Gas Range, Free-Standing Refrigerator, Range Hood, Microwave, Washer/Dryer Stacked
Flooring Carpet, Tile, Wood
Total Bedrooms: 3
Full Bathrooms: 2
Area & Lot
Total area 1,510 Sq.Ft.
Lot Area 3,010 Sq.Ft.
Living area 1,510 Sq.Ft.
MLS® ID 426124424
Year Built 2000
Architecture Styles Edwardian
Type Condo
Status Sold
Exterior
Heat type Fireplace(s)
Water Source Public
Sewer Public Sewer
Parking Driveway, Enclosed, Garage Door Opener, Garage Faces Front, Side by Side, On Site - Mapped (Condo Only)
Lot Features Landscaped
Finance
Sales Price $1,800,000
HOA Fees $350 monthly

Let's Talk

You’ve got questions and we can’t wait to answer them.