Description
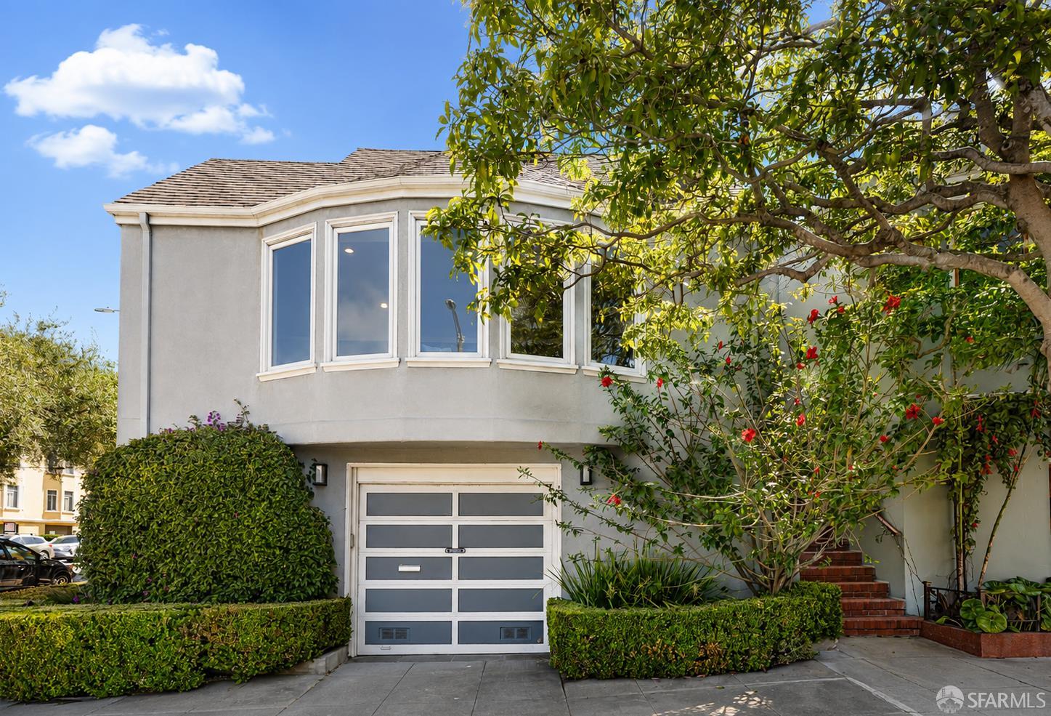
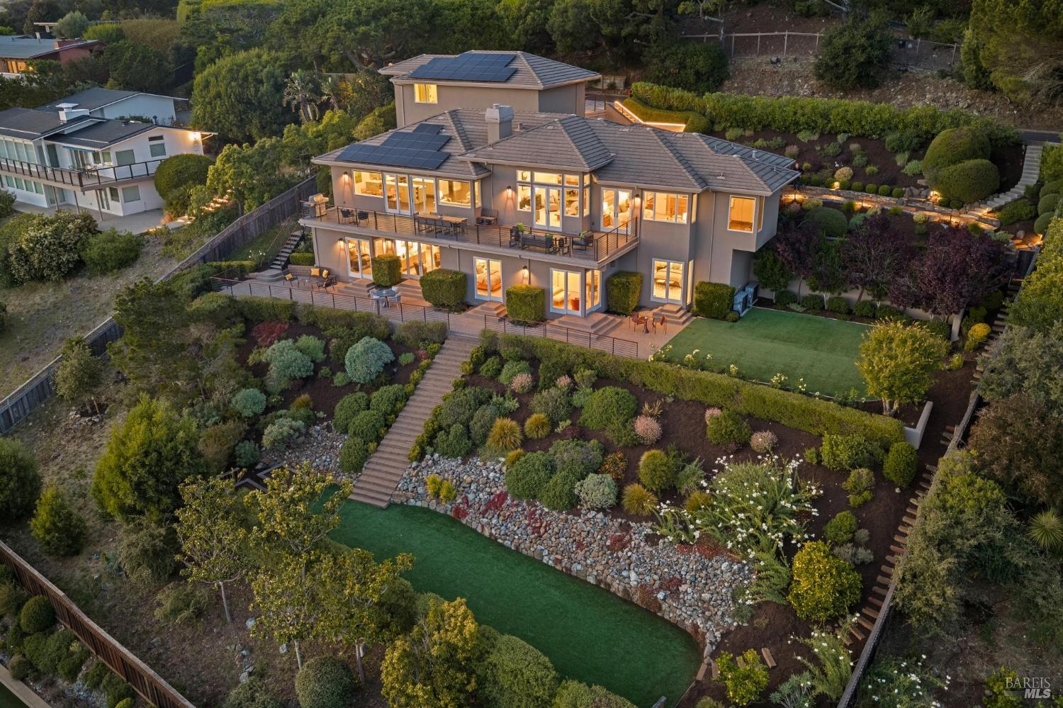
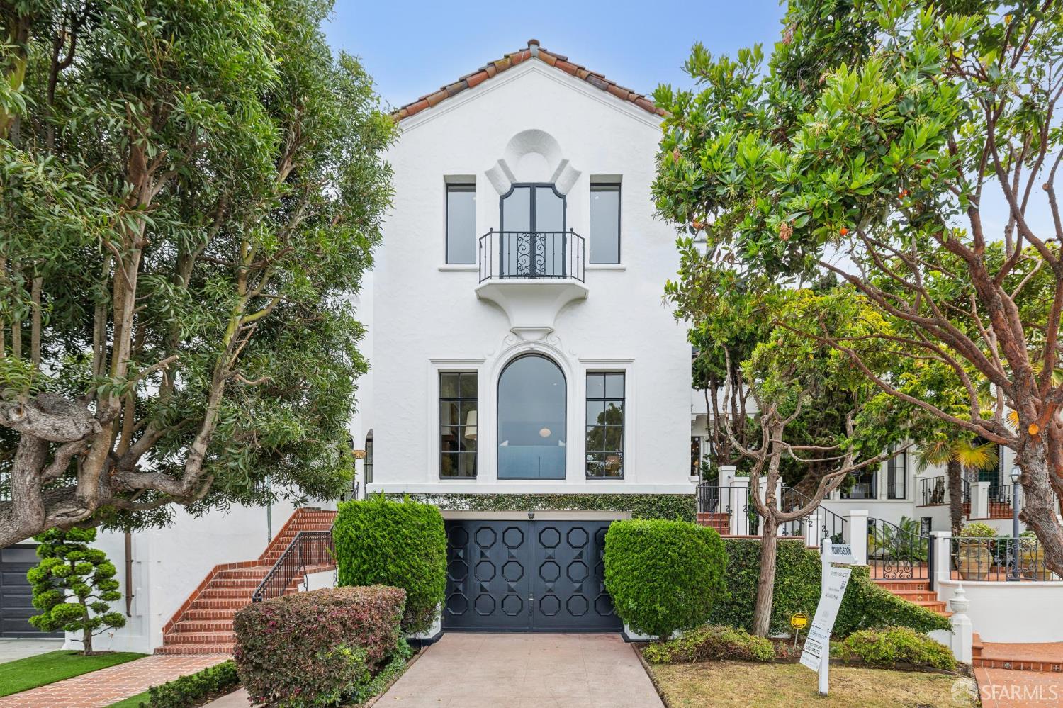
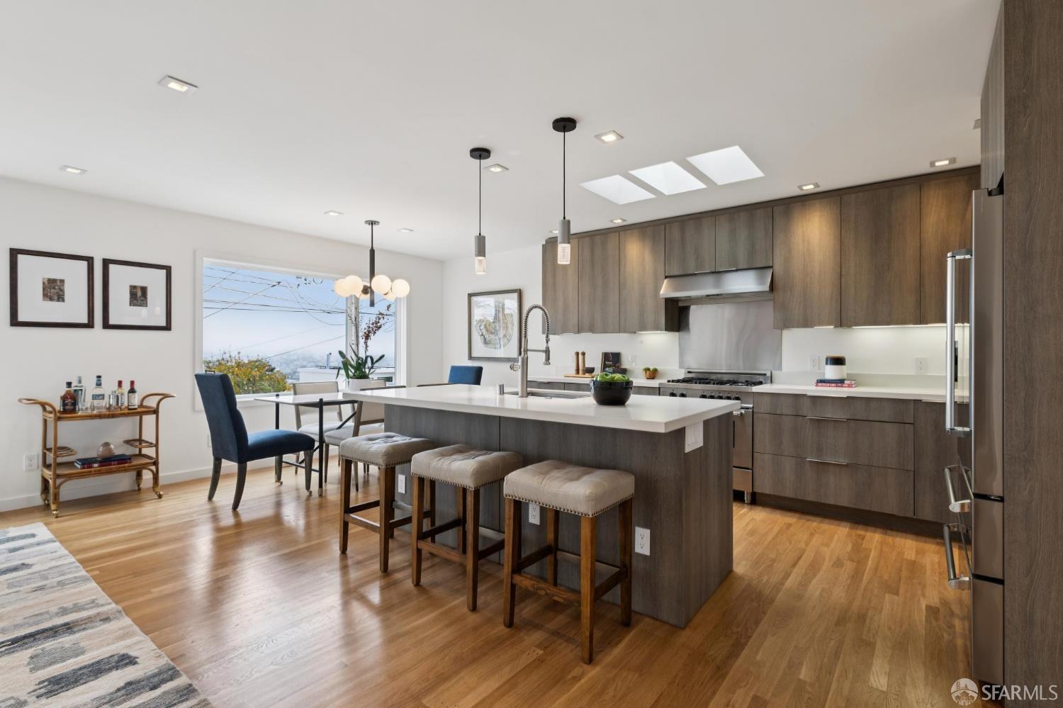
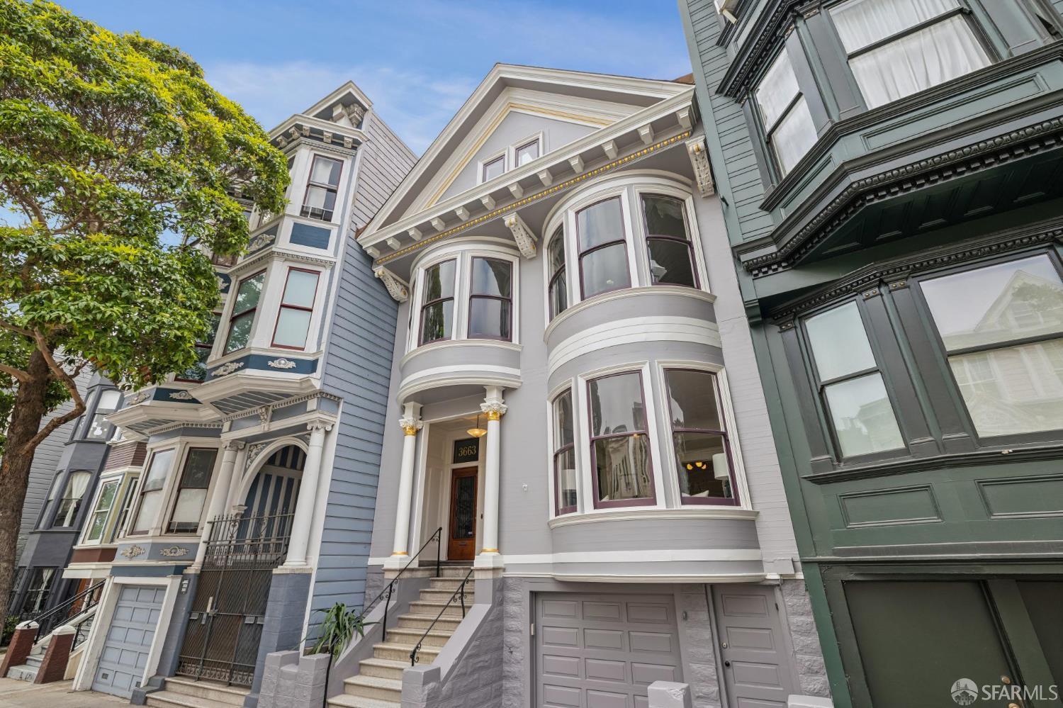
Perfectly positioned on a prized corner just one block from the vibrant shops, cafs, and restaurants of Chestnut Street, 245 Alhambra Street offers an exceptional opportunity to experience the best of Marina living. This impressive residence features 4+ bedrooms, 3.5 bathrooms, a two-car garage, and a seamless connection between elegant interiors and extraordinary outdoor spaces. Flooded with natural light from windows on all four sides, the home showcases beautifully appointed living spaces with hardwood floors, bay windows, and an effortless flow for everyday living and entertaining. At its heart is a chef's kitchen with custom cabinetry, Wolf and Sub-Zero appliances, and direct access to the outdoor entertaining areas. The luxurious primary suite is a private retreat featuring a spa-inspired bath, generous walk-in closet, and an adjoining flex space ideal for a home office, nursery, sitting room, or sunroom. French doors open to a wraparound deck overlooking the expansive backyard. Rarely found in the Marina, the approximately 1,500-square-foot level garden offers an exceptional outdoor sanctuary with multiple entertaining spaces, a hot tub, outdoor shower, and plenty of room to relax or gather with family and friends. Additional highlights include a wine room, dedicated laundry room, tankless water heater, and numerous thoughtful upgrades throughout. Just moments from the Marina Green, Crissy Field, the Presidio, the Golden Gate Bridge, and the Bay waterfront, this exceptional home places San Francisco's iconic outdoor recreation, renowned dining, and boutique shopping right at your doorstep.