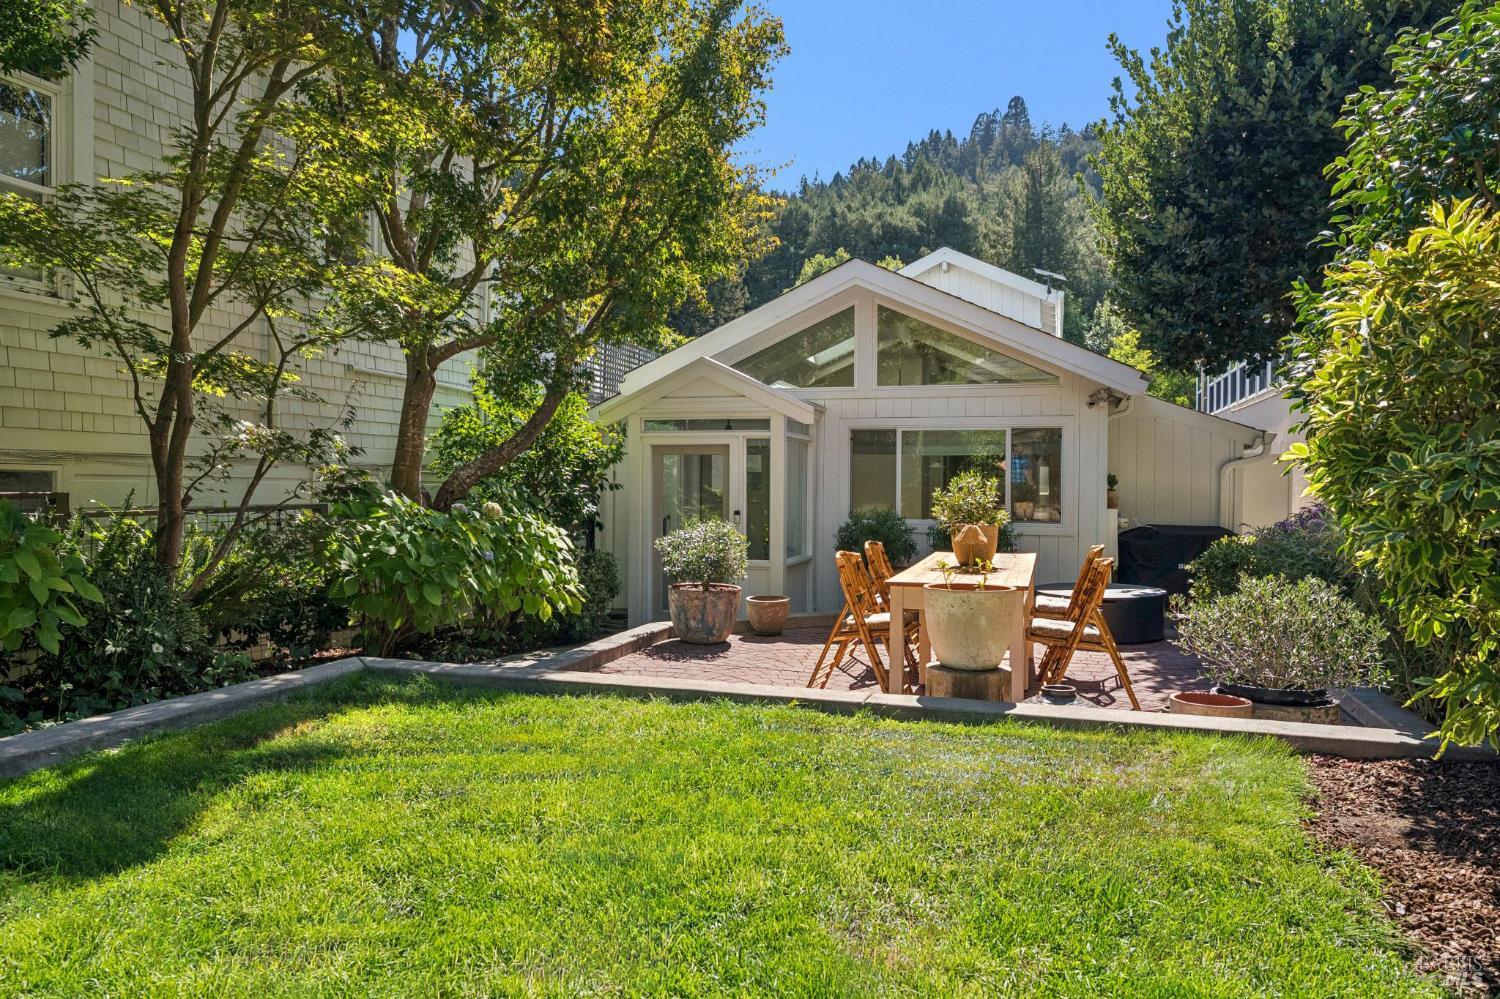
Rear of a light-colored home with a triangular clerestory window, garden lawn, and outdoor dining patio.
$2,920,000

95 Lovell Avenue

3 Beds 2 Baths 1,440 Sq.Ft. 3,250 Sq.Ft.


Description

Set behind a private entry gate in the flats of Mill Valley, 95 Lovell Avenue is a fully detached 1923 residence elevated by a designer renovation of rare quality, just two level blocks from downtown. This 3 bed, 2 bath home unfolds across two levels, finished in Carlisle wide-plank white oak with a soft palette of natural stone and tailored cabinetry. Vaulted ceilings and four oversized skylights pour light into the open living, dining, and kitchen spaces, where a sculptural spiral staircase serves as the centerpiece. The custom deVOL kitchen, made in England, features Calacatta marble, crackle tile, a Shaws farmhouse sink, an AGA five-burner range, and integrated Miele refrigerator, freezer, and dishwasher, opening to a lounge suited to slow mornings and easy gatherings. Two bedrooms share a full bath with dual Lacava vanities along the rear main-level hall. Upstairs, the private primary suite offers a vaulted ceiling, custom closet system, an ipe deck, and a bath with Waterworks polished-nickel fixtures and Arabescato marble. Additional highlights include side-by-side Miele laundry, Urban Electric and Hector Finch lighting, sunny fully fenced gardens for dining outdoors, and side-by-side parking for two cars. Steps to The Depot, Old Mill Park, and downtown shops and cafes.

Share Property

Location

95 Lovell Avenue, Mill Valley, CA 94941

Status

Sold

Date Sold

November 2, 2026
Arrian Binnings

Arrian Binnings

TITLE

Founder

Sejal Binnings

Sejal Binnings

TITLE

Founder

Marin County

Property Amenities

Interior
Appliances Free-Standing Gas Range, Free-Standing Gas Oven, Dishwasher, Washer, Dryer
Flooring Wood, Tile
Total Bedrooms: 3
Full Bathrooms: 2
Other Interior Features Beamed Ceilings, Cathedral Ceiling(s)
Area & Lot
Total area 1,440 Sq.Ft.
Lot Area 3,250 Sq.Ft.
Living area 1,440 Sq.Ft.
MLS® ID 326091355
Year Built 1923
View Description Trees/Woods,Hills,Garden,Forest
Architecture Styles Contemporary
Type Residential
Status Sold
Date Sold November 2, 2026
Exterior
Stories 2
Air conditioning None
Heat type Central
Water Source Public
Sewer Public Sewer
Parking Driveway, Level, Uncovered Parking Spaces 2, Side By Side
Lot Features Landscape Front
Roof Shingle
Utilities Public
Finance
Sales Price $2,920,000

Let's Talk

You’ve got questions and we can’t wait to answer them.